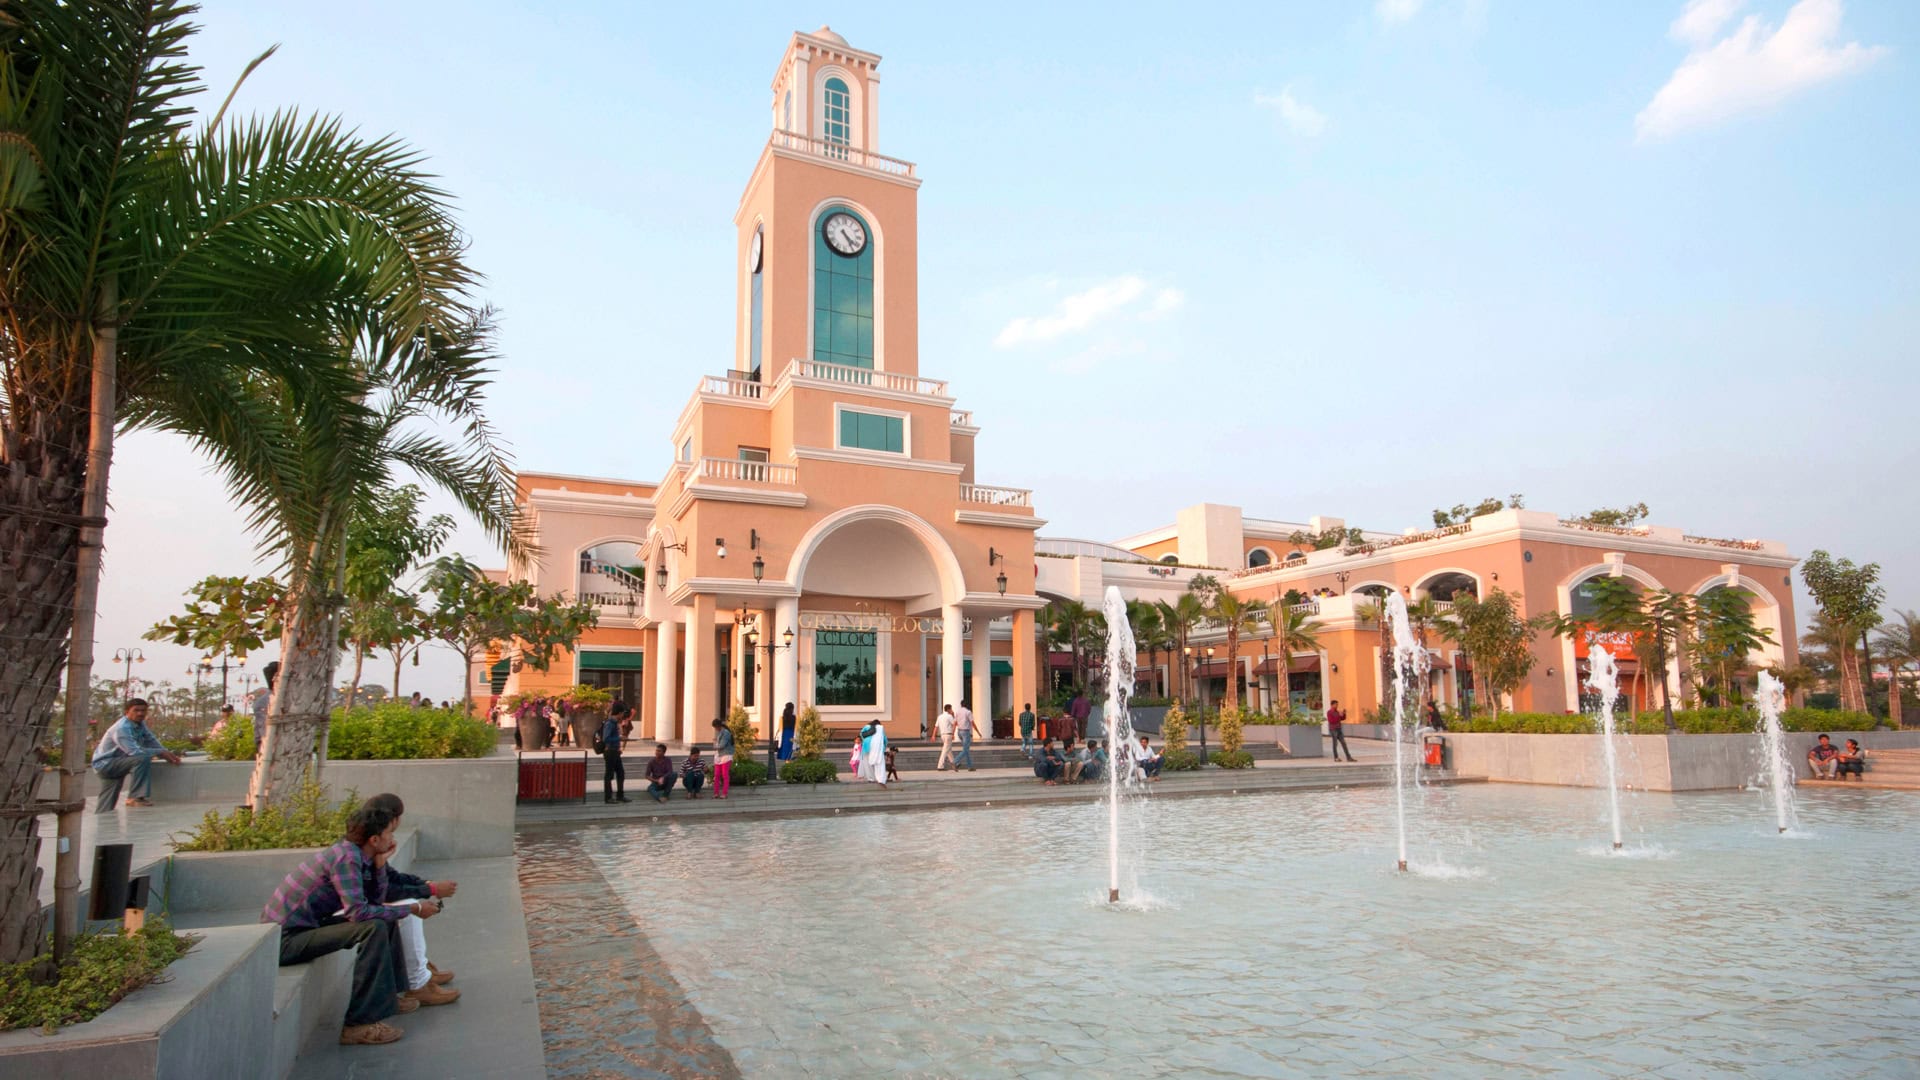
The Master Plan Was Established Keeping The Concept Of Town Center In Heart. As In The Historic Towns Ghantaghar Used To Be The City Magnet And All CBD Developed Around It. The Piazzas Around The Ghantaghar Were The Spaces Where The Society Exhibited Its Expression. The Architecture Is Developed As A Low Rise Spread Out Blocks Which Have Been Split To Create Courtyards, Atriums And Plazas. These Courtyards Are Planted With Low Maintenance Trees And Shrubs Which Charge Them With The Oxygen. Numerous Water Bodies In The Plazas And At The Opening Points Help In Passive Cooling During The Hot And Dry Seasons Of Raipur. Apart From These Terrace Gardens Hang Out With Every Public Gathering Space Like The Food Courts, Family Entertainment Centres, Restaurants Etc. Thick Plantation On These Terraces With Indigenous Varieties Controls The Heat Island Effect And Makes The Spaces Usable Entire Day Round.