A Complete Urban Lifestyle in the Heart of Rajarhat
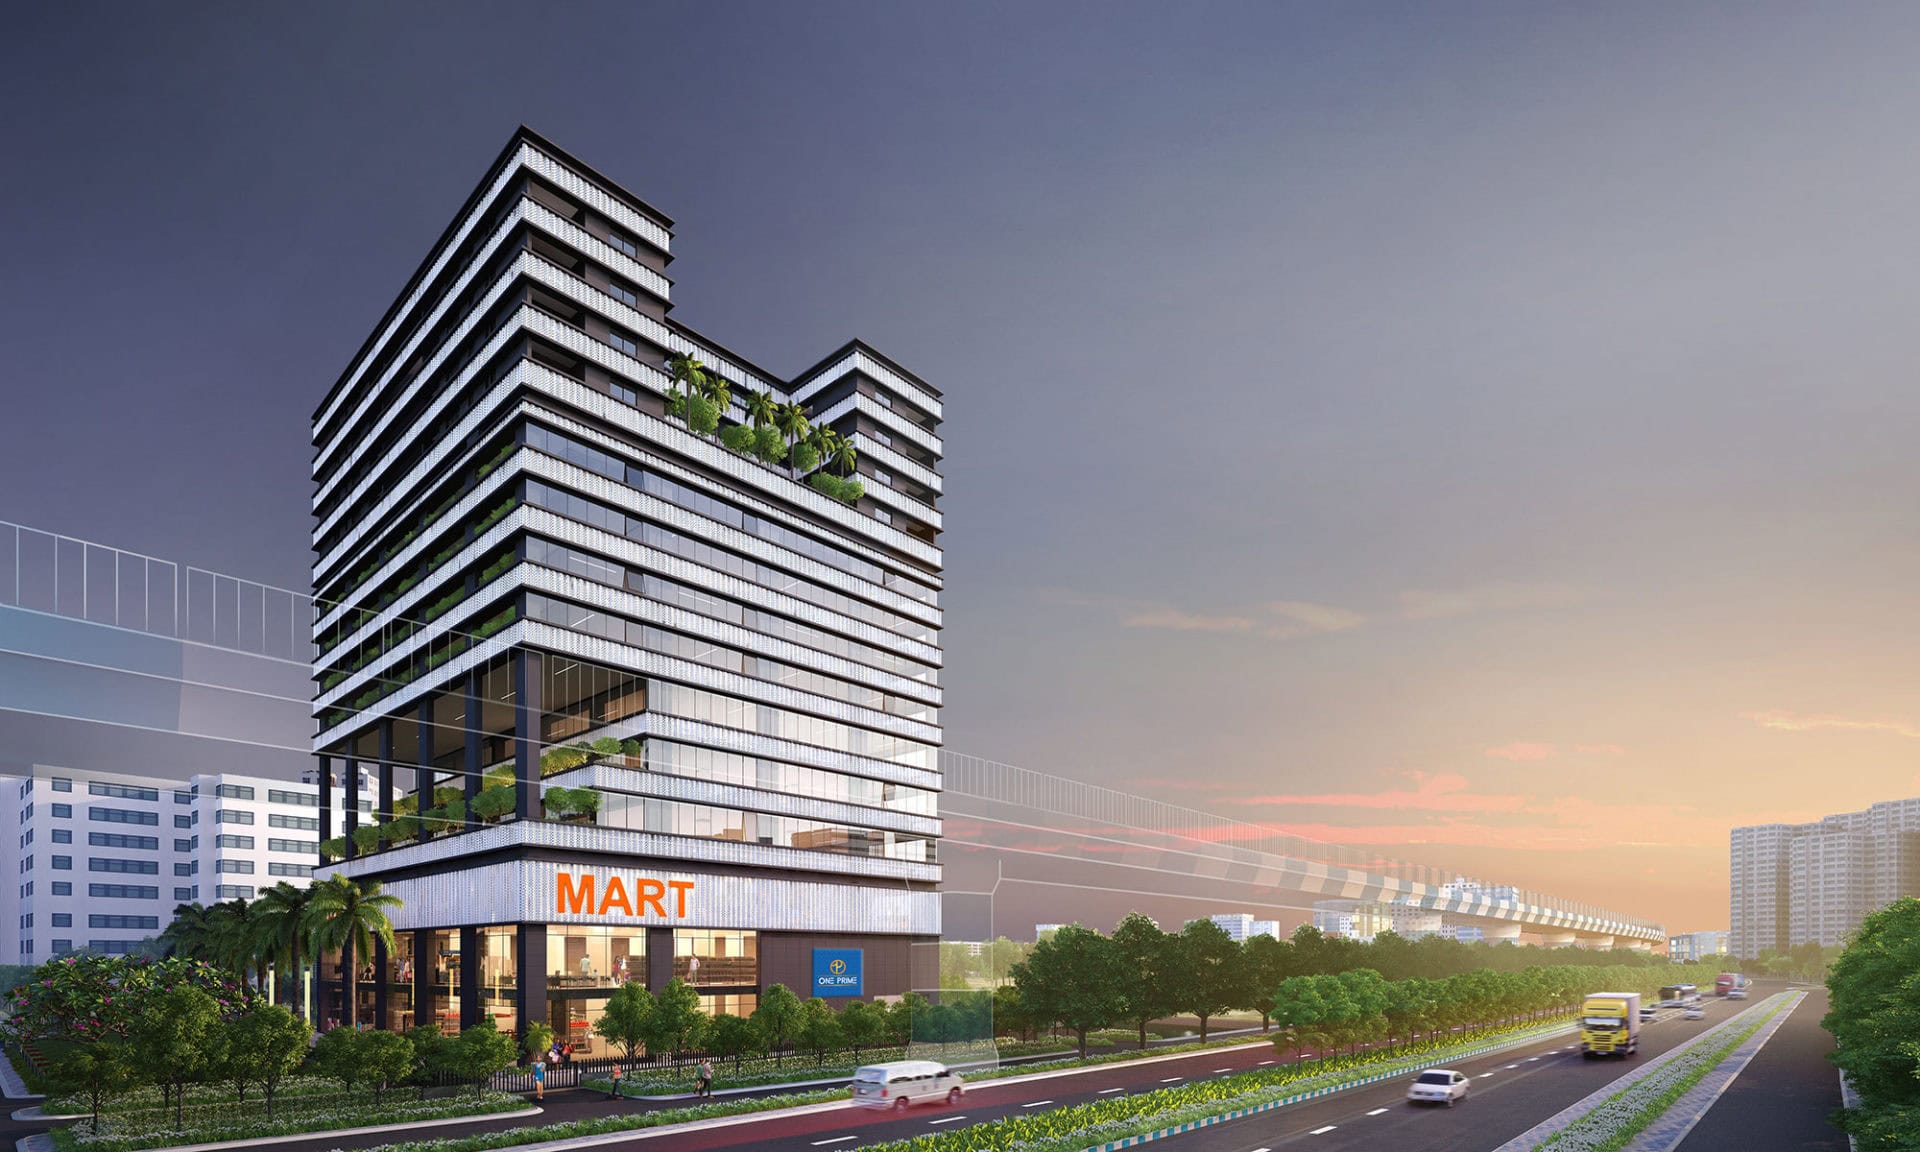
One Prime is a contemporary mixed-use development located in Rajarhat’s prominent business district. Conceived as a vertical urban destination, the project brings together retail, dining, workplaces, residences, entertainment, and landscaped open spaces within a single integrated environment.
The development responds to the evolving lifestyle of modern professionals who value convenience, flexibility, and connectivity. Residents, office users, visitors, and guests can shop, work, dine, meet, entertain, and relax without leaving the premises.
A Vertical Mixed-Use Community
The project is organised as a carefully layered composition, with each level designed around a distinct activity. Public and high-energy functions occupy the lower floors, while offices and private residences are positioned above.
This vertical arrangement creates a natural transition from active commercial spaces to more focused workplaces and peaceful residential environments.
Retail and Shopping
The lower levels accommodate a curated mix of retail and shopping facilities, creating an active and welcoming frontage.
Designed for everyday convenience as well as leisure shopping, the retail areas contribute to the vibrancy of the development and encourage interaction between occupants, visitors, and the surrounding neighbourhood.
Prominent entrances, clear circulation, and engaging storefronts enhance visibility and create an inviting pedestrian experience.
Food and Beverage Spaces
Above the retail levels, a collection of food and beverage spaces is organised around cascading landscaped terraces.
These terraces extend restaurants, cafés, and social spaces into the open air, offering varied settings for casual dining, business meetings, celebrations, and evening gatherings.
The stepped composition allows each level to enjoy greater openness, natural light, greenery, and views while creating a lively architectural character.
Contemporary Offices
The office levels are designed to support the needs of modern businesses, entrepreneurs, and corporate teams.
Flexible floor plates allow organisations to create a range of workplace environments, from private offices and meeting rooms to collaborative zones and open-plan workspaces.
Dedicated balconies extend the offices beyond enclosed interiors, offering employees access to fresh air, daylight, greenery, and city views. These outdoor spaces also provide informal settings for meetings, interaction, and relaxation.
Elevated Residences
The uppermost levels accommodate premium apartments positioned above the activity of the commercial district.
The residences are planned to provide privacy, comfort, and panoramic views of the city. Each home benefits from its elevated setting, abundant natural light, and a strong connection to landscaped outdoor spaces.
Green terraces create peaceful extensions of the apartments, offering residents areas for relaxation, recreation, and social interaction.
Cascading Green Terraces
Landscaped terraces are a defining feature of One Prime. Integrated across the dining, office, and residential levels, they soften the built form and bring nature into the vertical development.
The terraces provide shaded outdoor areas, improve visual connectivity, and create opportunities for informal gatherings and community engagement. Their cascading arrangement also gives the building a distinctive profile within Rajarhat’s evolving skyline.
Smart Lifestyle Experience
One Prime is designed around the idea of an efficient and connected urban lifestyle. The integration of diverse functions reduces travel time and allows occupants to manage work, leisure, social commitments, and everyday needs within one destination.
This interconnected environment supports a dynamic community where professional and personal life can coexist seamlessly.
Design Vision
The architectural expression of One Prime reflects the transition between its different uses. Active and transparent commercial levels establish a strong public presence, while landscaped terraces articulate the middle levels and create visual depth.
The office and residential floors above are designed with greater privacy, controlled openings, balconies, and green spaces. Together, these elements form a coherent vertical composition that balances commercial energy with comfort and tranquillity.
A Landmark Mixed-Use Destination
One Prime represents a new model of urban development in Rajarhat—one that combines business, hospitality, retail, recreation, and residential living within a unified architectural identity.
Through intelligent planning, flexible spaces, cascading terraces, dedicated balconies, and elevated green residences, the project creates a vibrant destination where people can live, work, shop, dine, and connect.